
 New Launches
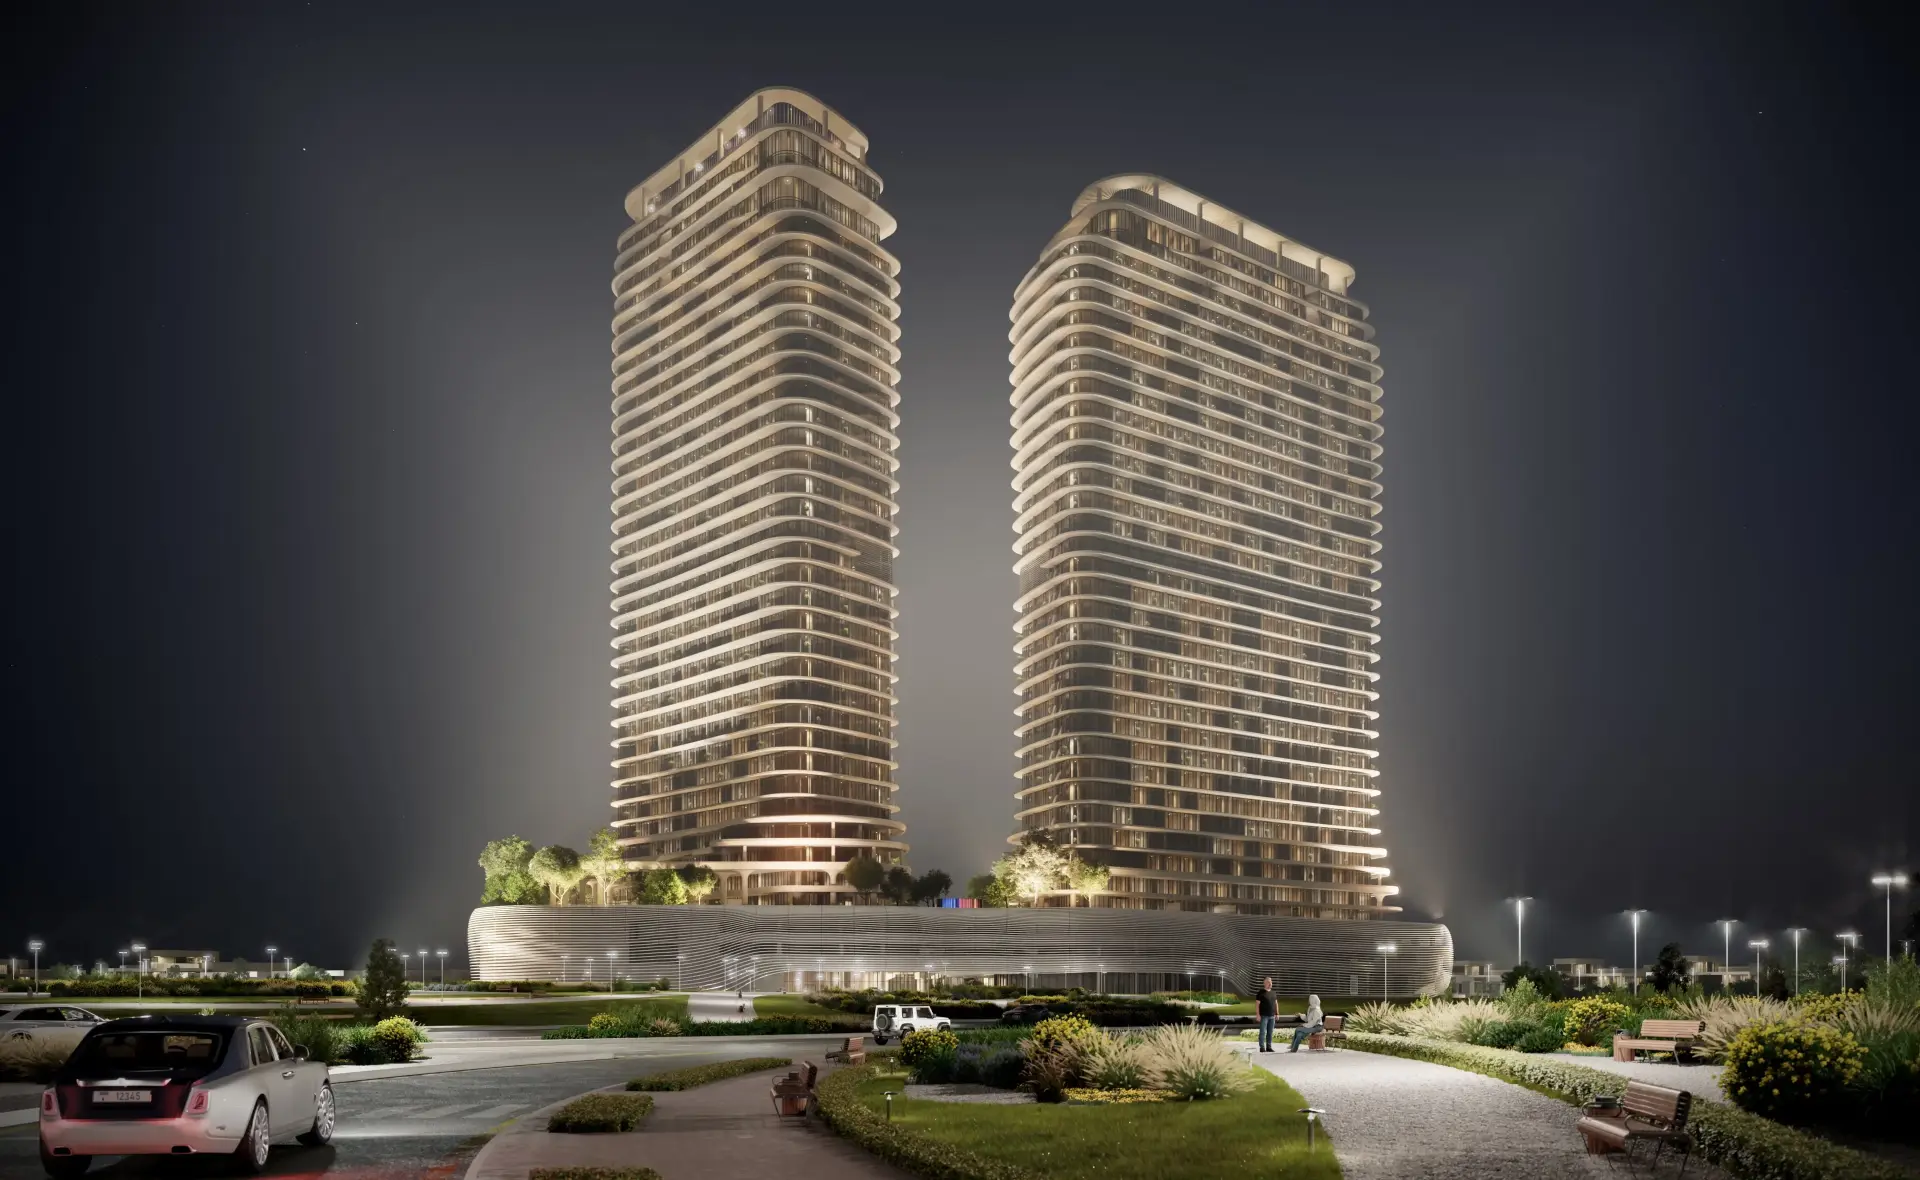
SAAS Hills
Studio–4.5 bedrooms · Apartment
From AED 1.02M40/60 plan
Twin residential towers with triple-height lobbies and hospitality-inspired interiors in central Dubai. Studios and one- and two-bedroom homes are complemented by rooftop barbecue spaces, pools, a gym, sauna and steam rooms, podium gardens and residents’ lounges.
COULD SUIT YOU IF
Buyers seeking a central apartment address with thoughtful interiors and shared wellness spaces.
| Unit type | Published from | Area |
|---|---|---|
| Studio | AED 1,050,000 | 378 sq ft |
| 1 bedroom | AED 1,600,000 | 622 sq ft |
| 2 bedrooms + maid’s room | AED 2,600,000 | 1,061 sq ft |
Studio–2 bedrooms · Studios from 378 sq ft
Explore available payment options with your Skyline advisor.
PLAN YOUR PURCHASE
Adjust the numbers to explore your financing.
per month
Illustrative estimate, not a mortgage offer. Excludes fees and insurance; lending eligibility and property stage affect available terms.
THE NEIGHBOURHOOD
Explore apartments in this central Dubai neighbourhood. Compare walking routes, parking, building completion and the exact street before choosing.
Explore the communityPlan the purchase costs, funding, remote transaction and management alongside your choice of property.
Explore your buying journeyExact unit availability, total price, approved floor plan, charges, payment dates, developer identity and relevant project registration. Skyline can help you assemble these facts for a considered comparison.
Yes. Your enquiry stays with Skyline, so the conversation can cover multiple projects, communities and budget options.
BEFORE YOU DECIDE
More properties in your price range.
New LaunchesStudio–4.5 bedrooms · Apartment
 New Launches
1–2 bedrooms · Apartment
 New Launches
Studio–3 bedrooms · Apartment